
Adding a Second Story to Your Home? Make a Structural Engineer Your First Call
Need more space but love your current location? For many homeowners along the Wasatch Front, a second story addition is the perfect solution. It is a fantastic way to increase your livable space without the hassle of navigating Utah’s competitive real estate market.
But while the vision of a new primary suite or a spacious living area with mountain views is exciting, the process of adding a second story is one of the most structurally complex projects a home can undergo.
You cannot simply stack a new floor on top of your existing house. You need to ensure the entire structure can handle the significant new forces. At Blue Sky Engineering, we work with homeowners, contractors, and architects throughout the Wasatch Front and across Utah to ensure their vision is not just beautiful, but built on a foundation that can truly support it.
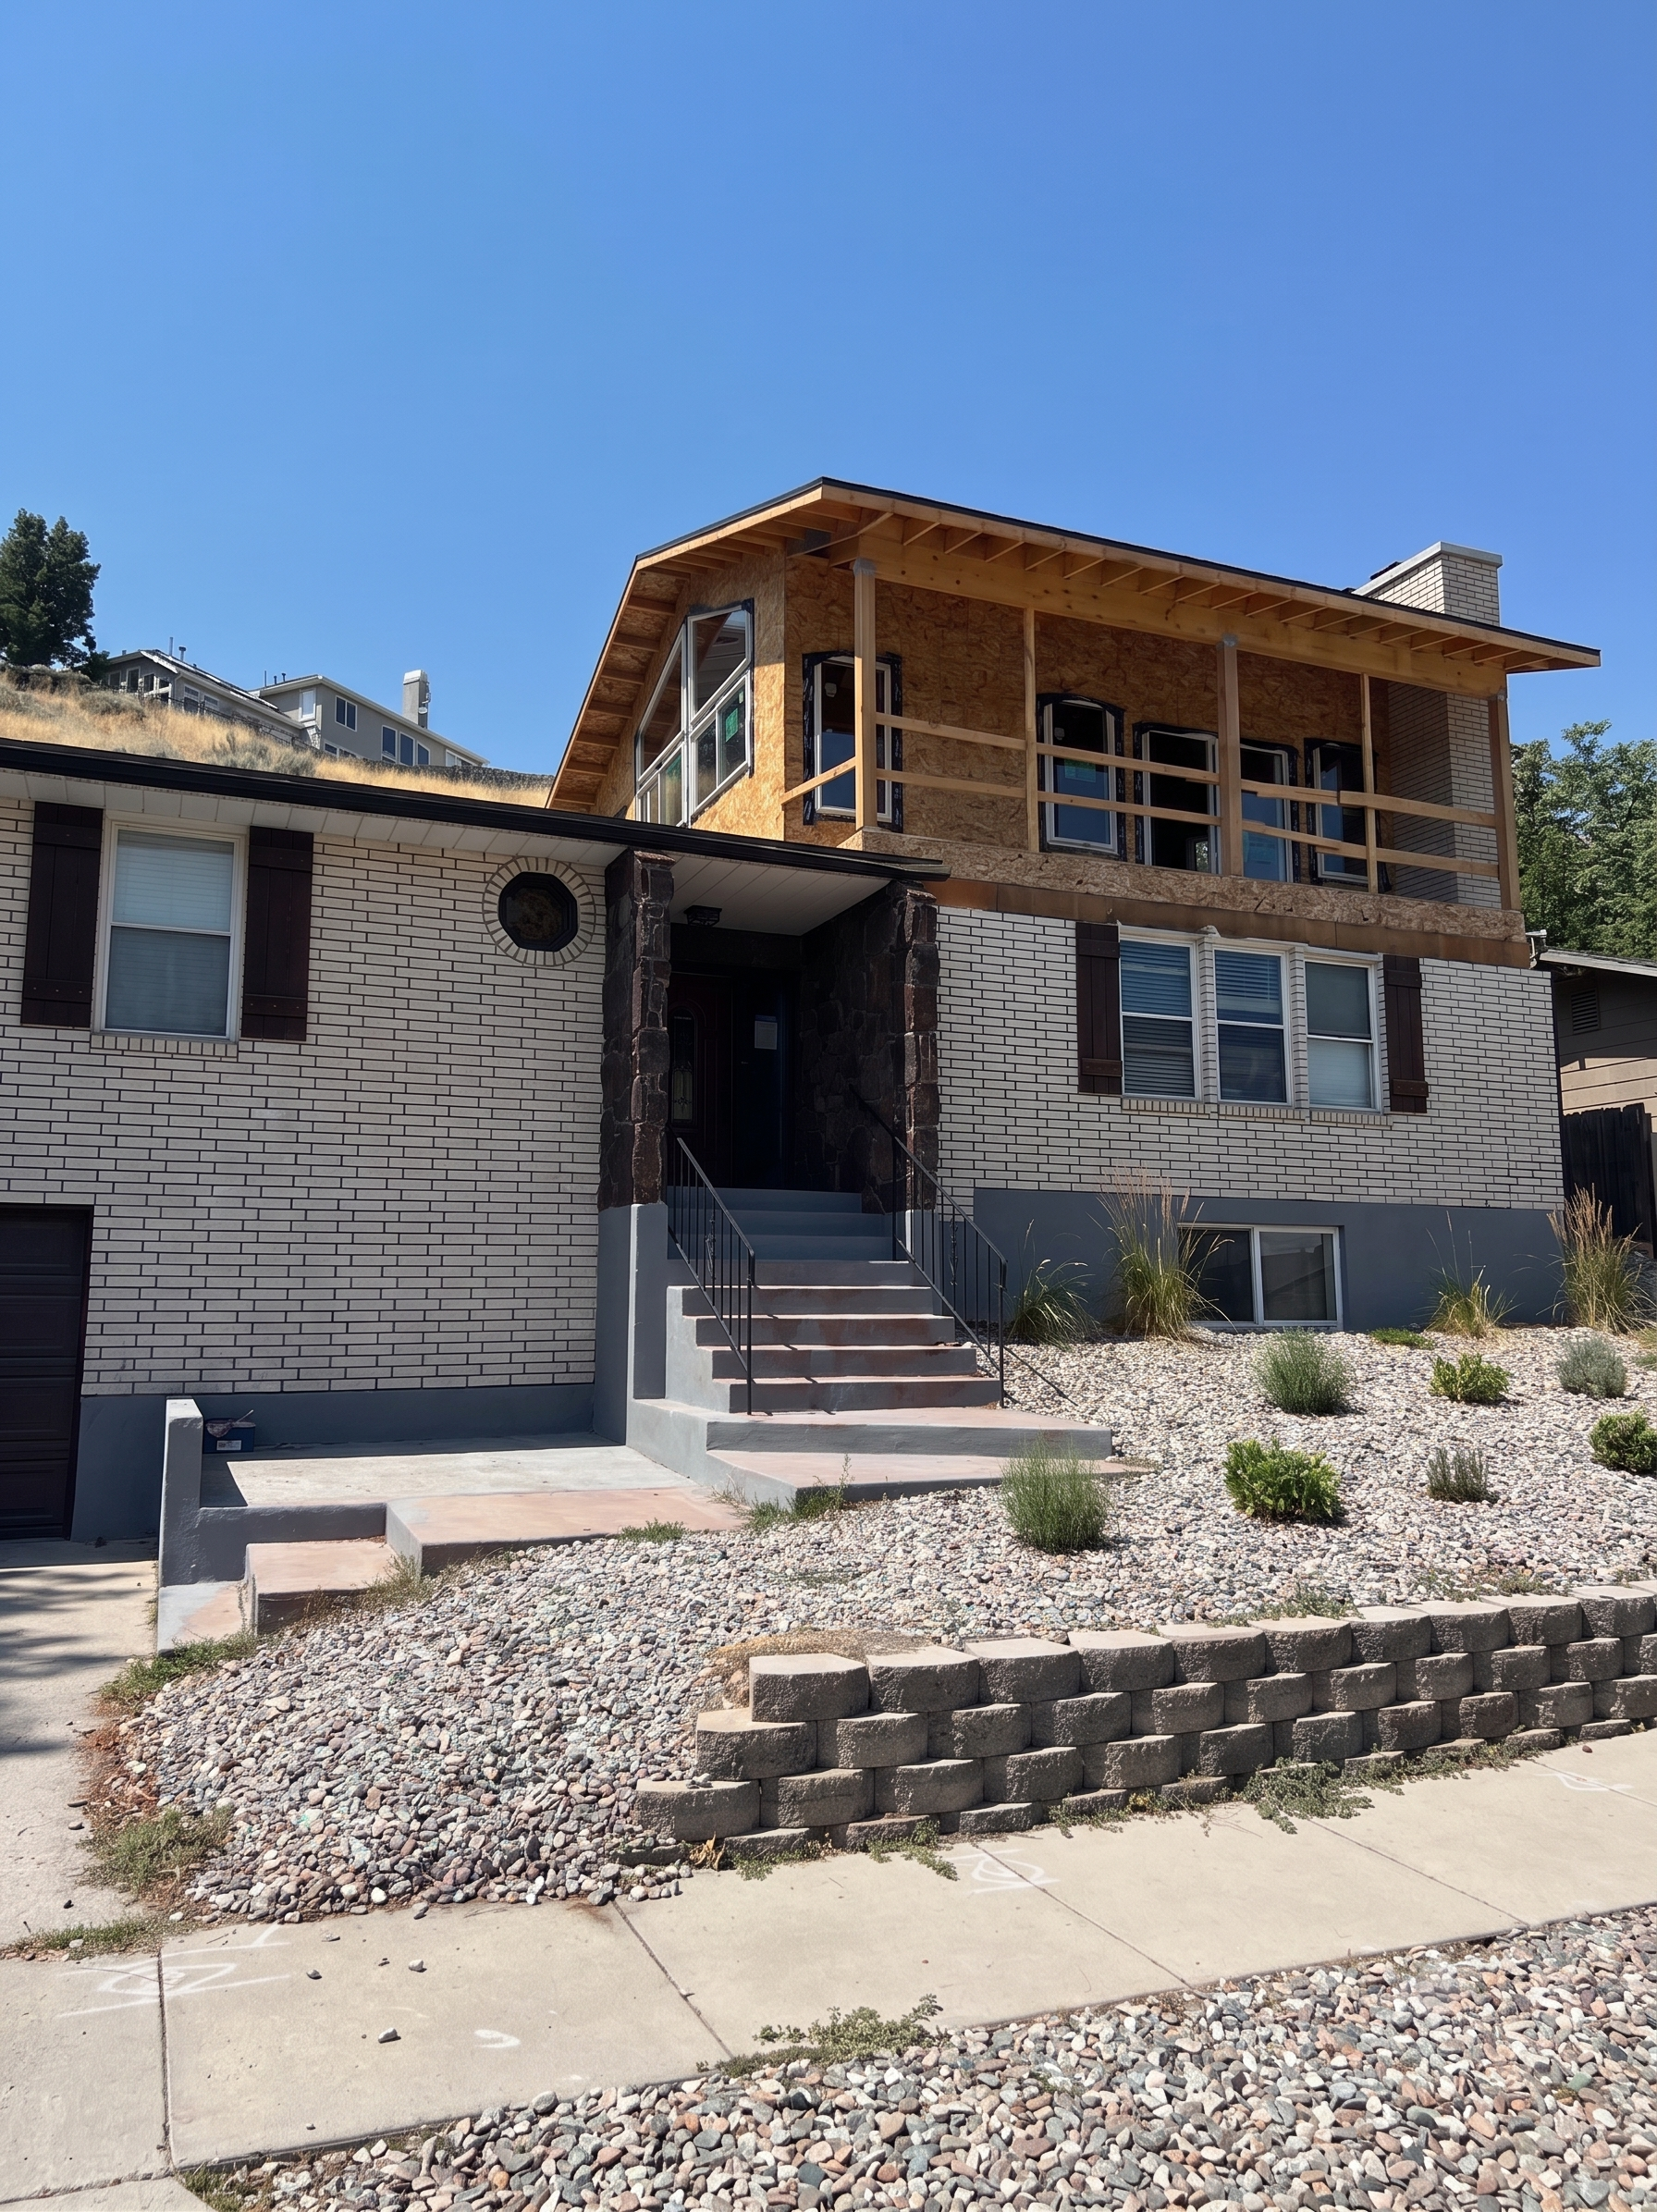
The Foundation - Can It Support A Second Story?
Before any walls are framed or plans are finalized, the first step in any second-story addition is a thorough assessment of your home's existing foundation. Your foundation was originally designed to support the weight of a one-story house and all its contents. Adding a new level introduces a significant new "dead load" (the weight of the new building materials) and "live load" (the people and furniture on the new floor).
A residential structural engineer will perform a detailed analysis of your foundation’s capacity, including a review of the footings and the original design. If the foundation is not robust enough, we will engineer the necessary reinforcements to ensure it can safely transfer all new loads down to the earth below, preventing settling or cracking.
Reinforcing the First-Floor Framing
Once the foundation’s capacity is confirmed, the next challenge is ensuring the first-floor framing can act as the "receiving" level for the new story. The walls and floors that were once the top of your house must now become the support system for everything above.
- New Load-Bearing Walls: We will identify and design new load-bearing walls or reinforce existing ones to properly transfer the new vertical loads.
- Headers and Beams: A new floor means new beams and headers. We will specify the exact size and material of new headers and beams to support the heavy new second-story floor and roof loads, as well as reinforce any wall studs as required.
- Shear Walls for Lateral Loads: While gravity loads pull down, "lateral loads" push sideways. Adding a second floor to an existing house greatly increases the lateral forces on the structure—specifically wind and seismic activity. Where beams support gravity loads, shear walls support lateral loads. We will complete a thorough analysis and determine how to reinforce the existing house to safely withstand Utah's unique seismic requirements.
- Seamless Connections: Proper home addition structural engineering ensures the new framing is seamlessly and securely connected to the existing structure, creating a single, highly resilient unit.
The foundation of a successful expansion.
Why Structural Engineering is Essential for Second-Story Additions
Designing the New Upper-Level Structure
With the foundation and first-floor framing addressed, the focus shifts to designing the new second story itself. This isn't a one-size-fits-all plan. Your structural engineering will design the new floor system, walls, and roof structure based on a variety of critical factors:
- Regional Utah Loads: Building in Utah means we must account for specific snow loads on the new roof and the increased wind and seismic loads on a taller building.
- Material Selection: We will specify the most efficient and cost-effective materials for the new structure, from wood to steel, ensuring it is both strong and buildable.
- Seamless Integration: We design the new structure to connect flawlessly with the existing home, ensuring that the overall structure is stable and safe.
Why This Process is a Smart Investment
Adding a second story is a rewarding project that can dramatically upgrade your living space. By making a structural engineer your first call, you make a proactive investment that:
Prioritizes Safety: You gain the peace of mind that your home has been professionally evaluated and engineered to safely support the new level.
Ensures Local Code Compliance: Our stamped engineering plans provide the necessary documentation to get your project approved by your local city building department without delays or rework.
Saves Money: We ensure the project is accurately engineered—not over-engineered—saving you money on unnecessary building materials and labor.
Schedule Your Consultation Today
Contact Blue Sky Engineering today to discuss your second-story addition. Let our expert Utah structural engineers ensure your project is built with the precision, safety, and expertise it deserves!